Save
Ask
Tour
Hide
Share
$3,650,000
New Listing

111 Clinton Road
Brookline, MA 02445

For Sale|Single Family Residence|Active
7
Beds
5
Total Baths
4
Full Baths
1
Partial Bath
4,726
SqFt
$772
/SqFt
1900
Built
Subdivision:
Fisher Hill
County:
Norfolk

Due to the health concerns created by Coronavirus we are offering personal 1-1 online video walkthough tours where possible.
Upcoming Open Houses
Due to COVID-19, we recommend you verify Open Houses before attending.
Wed, Aug 5, 12:00 PM - 1:30 PM
111 Clinton Road111 Clinton Road111 Clinton Road111 Clinton Road
Save
Ask
Tour
Hide
Share

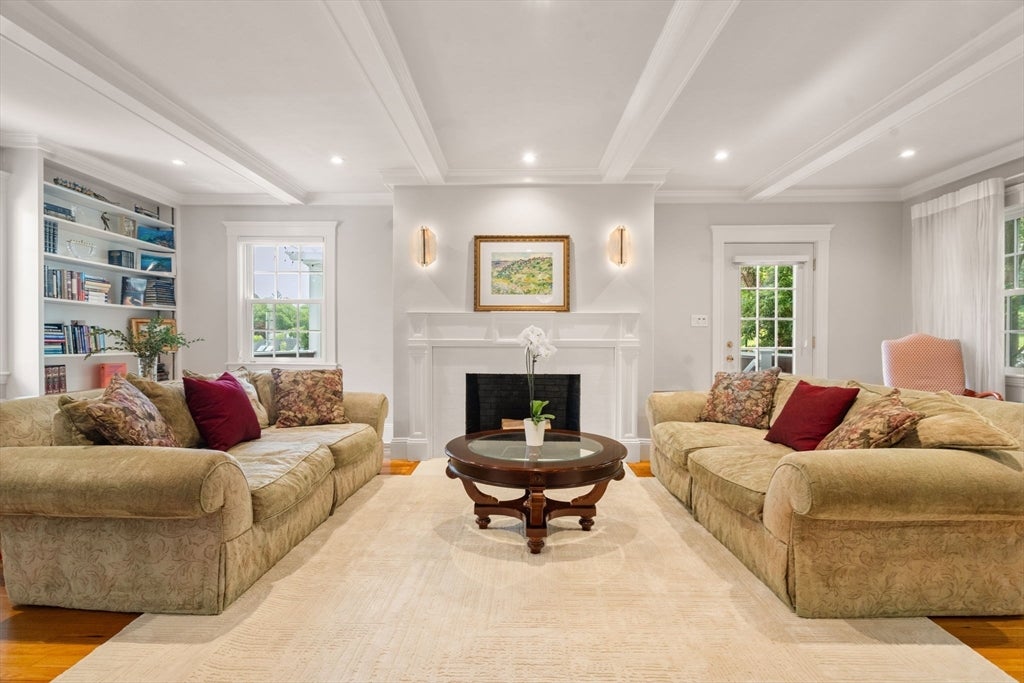
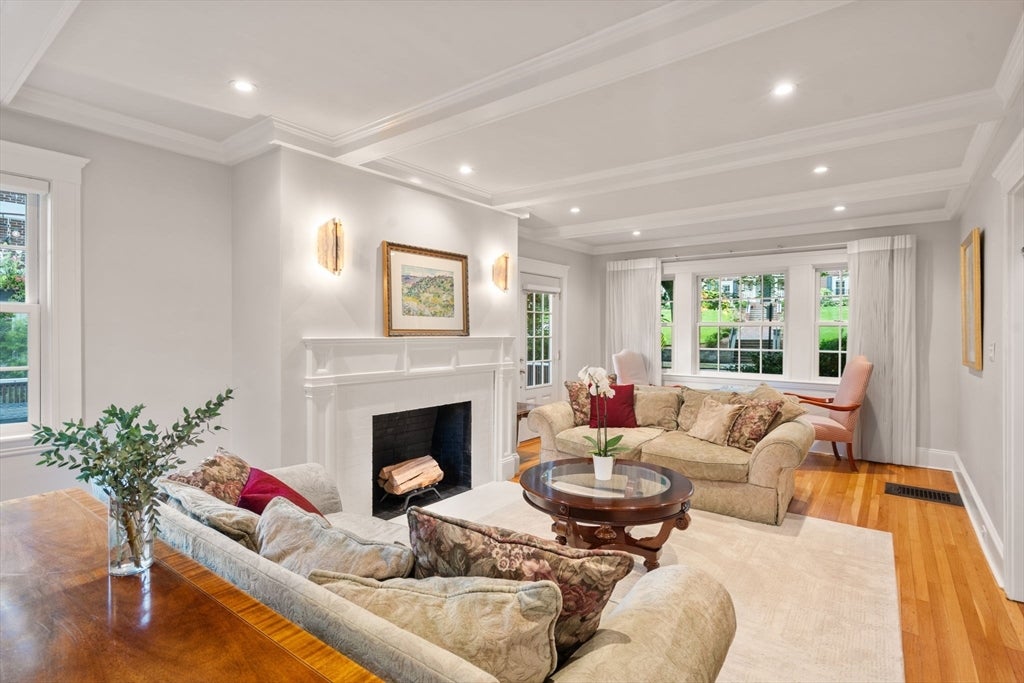
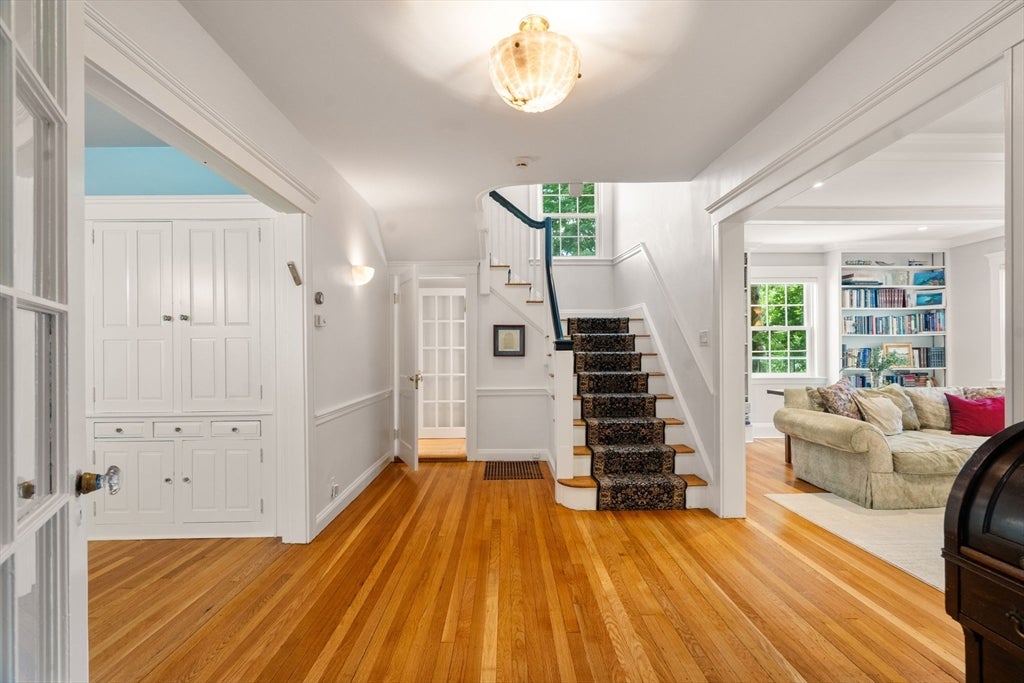
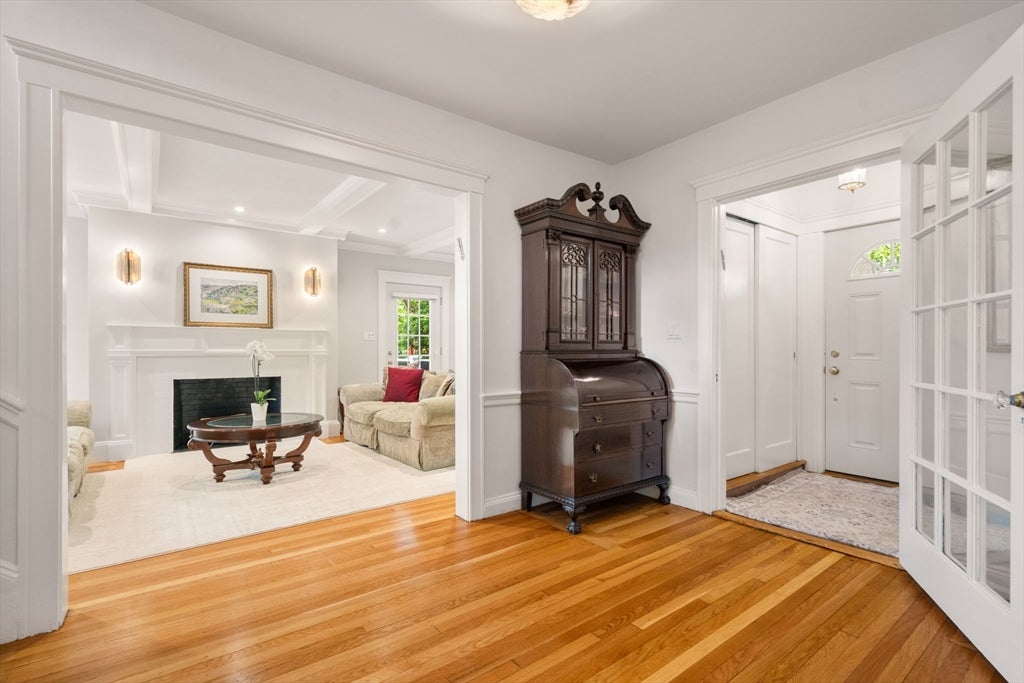
Nestled on one of Fisher Hill's most coveted tree-lined streets, this distinguished Colonial seamlessly blends the warmth and craftsmanship of the early 1900s with thoughtfully designed modern updates. Beautifully maintained and set on a professionally landscaped level lot, the home offers 4,726 square feet across four finished levels with 13 rooms, 7 bedrooms, 4.5 baths, a garage, and ample additional parking. Designed for both everyday living and exceptional entertaining, a stunning kitchen and family room addition serves as the heart of the home. The chef's kitchen features custom cabinetry, three sinks, two dishwashers, double ovens, a gas cooktop with grill, 3 skylights and a sun-filled office nook with vaulted ceilings. The adjoining family spaces flow effortlessly outdoors, while the elegant front-to-back living room opens to a spacious south facing side deck with views of the backyard. There are 4 bedrooms, 2 baths and laundry on the 2nd floor, which includes the primary bedroom with a beautiful fireplace and spa-like bath. 3rd floor offers 2 bedrooms and a full bath. The walkout lower level expands the home's versatility featuring a family room, kitchen, bedroom, full bath with W/D and radiant heat, adjoining to the sitting room with a dining area. There is direct access to the backyard offering excellent flexibility for guests, extended family, or potential ADU use (subject to applicable approvals). Seven bedrooms provide exceptional flexibility for today's lifestyle, including home offices, guest accommodations, or multigenerational living. Ideally situated near Runkle School, Brookline High School, the MBTA Green Line (D Branch), and the Longwood Medical Area, this is a rare opportunity to own a home that masterfully combines historic elegance, modern comfort, and an exceptional Fisher Hill location.

Save
Ask
Tour
Hide
Share
Listing Snapshot
Price 
$3,650,000
Days On Site 
0 Days
Bedrooms 
7
Inside Area (SqFt) 
4,726 sqft
Total Baths 
5
Full Baths 
4
Partial Baths 
1
Lot Size 
0.23 Acres
Year Built 
1900
MLS® Number 
73558672
Status 
Active
Property Tax 
$31,284
HOA/Condo/Coop Fees 
N/A
Sq Ft Source 
N/A
Friends & Family
Recent Activity
7 hours agoListing updated with changes from the MLS®
7 hours agoListing first seen on site
General Features
Acres 
0.23
Attached Garage 
Yes
Disclosures 
There is a small amount of knob and tube wiring. Sellers have a quote. Please discuss with brokers.
Foundation 
Concrete PerimeterStone
Garage 
Yes
Garage Spaces 
1
Green Energy Efficient 
Thermostat
Parking 
PavedAttachedDrivewayGarage
Parking Spaces 
4
Property Sub Type 
Single Family Residence
Sewer 
Public Sewer
SqFt Above 
3493
SqFt Below 
1233
SqFt Total 
4726
Style 
Colonial
Water Source 
Public
Zoning 
S10
Interior Features
Appliances 
Gas Water HeaterWater HeaterRangeOvenDishwasherDisposalMicrowaveRefrigeratorWasherDryerRange HoodStainless Steel Appliance(s)
Basement 
FullFinishedWalk-Out AccessInterior Entry
Cooling 
Central AirZoned
Electric 
200+ Amp Service
Fireplace 
Yes
Fireplace Features 
Living RoomMaster Bedroom
Fireplaces 
2
Flooring 
TileCarpetMarbleHardwood
Heating 
Natural GasCentralForced AirElectric
Interior 
Entrance FoyerRecessed LightingStorageHigh Speed InternetPantryBeamed CeilingsCrown MoldingOpen Floorplan
Laundry Features 
Washer HookupElectric Dryer Hookup
Window Features 
Insulated WindowsScreens
Bathroom 1 
Level - First
Bathroom 2 
Dimensions - 13.25x7.416666666Level - SecondArea - 98
Bathroom 3 
Level - Second
Bedroom 2 
Dimensions - 17.333333333x11.333333333Level - SecondArea - 196
Bedroom 3 
Dimensions - 16.5x12.083333333Level - SecondArea - 199
Bedroom 4 
Dimensions - 14x10.083333333Level - SecondArea - 141
Bedroom 5 
Dimensions - 14.416666666x13.166666666Level - ThirdArea - 189
Dining Room 
Dimensions - 15.333333333x13.25Level - MainArea - 203
Family Room 
Dimensions - 28.916666666x14.083333333Level - MainArea - 407
Kitchen 
Dimensions - 20.166666666x12.166666666Level - MainArea - 245
Living Room 
Dimensions - 25.083333333x12.833333333Level - MainArea - 321
Master Bedroom 
Dimensions - 17.5x13.25Level - SecondArea - 231
Save
Ask
Tour
Hide
Share
Exterior Features
Construction Details 
Frame
Exterior 
Rain Gutters
Lot Features 
LevelLandscaped
Patio And Porch 
PorchPatio
Roof 
Shingle
Windows/Doors 
Insulated WindowsScreens
Community Features
Accessibility Features 
Accessible Entrance
Community Features 
Tennis Court(s)ParkSidewalks
Financing Terms Available 
Contract
Roads 
Paved
Schools
School District
Unknown
Elementary School
Runkle
Middle School
Unknown
High School
Bhs
Listing courtesy of The Margie and Jon Team of Gibson Sotheby's International Realty


The property listing data and information, or the Images, set forth herein were provided to MLS Property Information Network, Inc. from third party sources, including sellers, lessors, landlords, and public records, and were compiled by MLS Property Information Network, Inc. The property listing data and information, and the Images, are for the personal, non-commercial use of consumers having a good faith interest in purchasing, leasing or renting listed properties of the type displayed to them and may not be used for any purpose other than to identify prospective properties which such consumers may have a good faith interest in purchasing, leasing or renting. MLS Property Information Network, Inc. and its subscribers disclaim any and all representations and warranties as to the accuracy of the property listing data and information, or as to the accuracy of any of the Images, set forth herein.

Last checked 2026-08-04 10:57 AM UTC

Neighborhood & Commute
Source: Walkscore
Save
Ask
Tour
Hide
Share